

14809 SE DONLEY LNHappy Valley, OR 97086
Due to the health concerns created by Coronavirus we are offering personal 1-1 online video walkthough tours where possible.
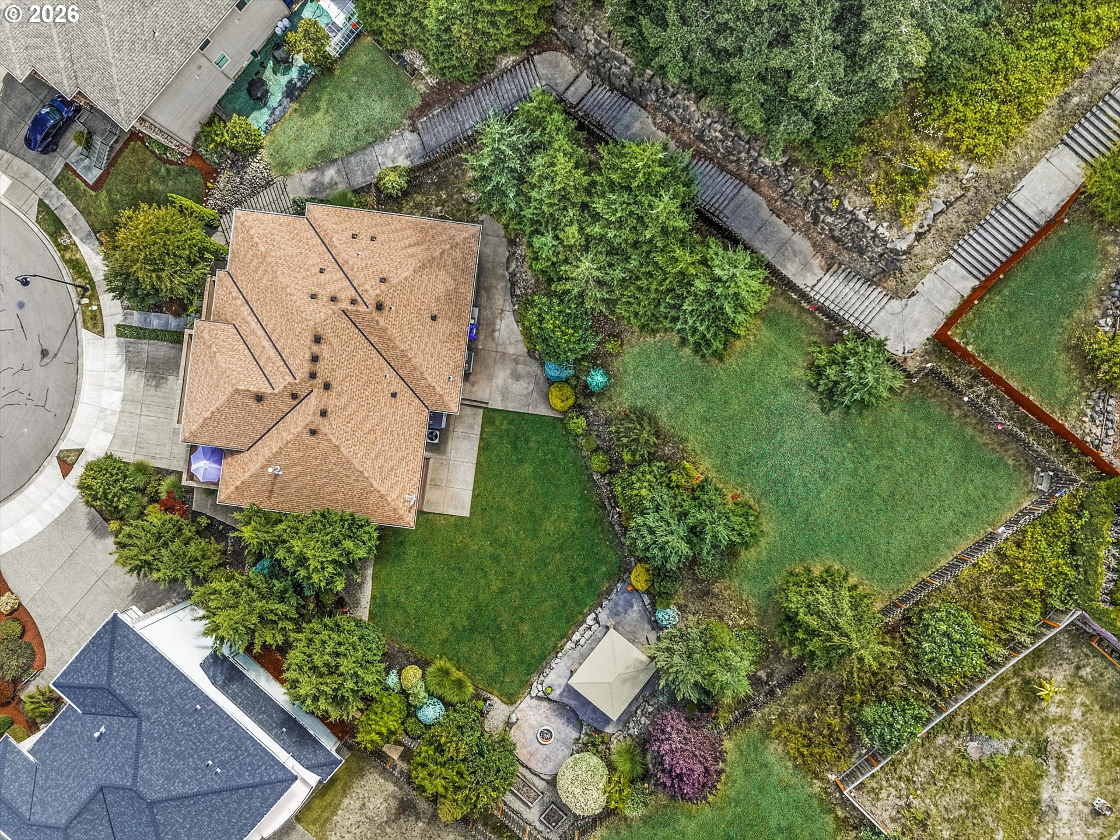
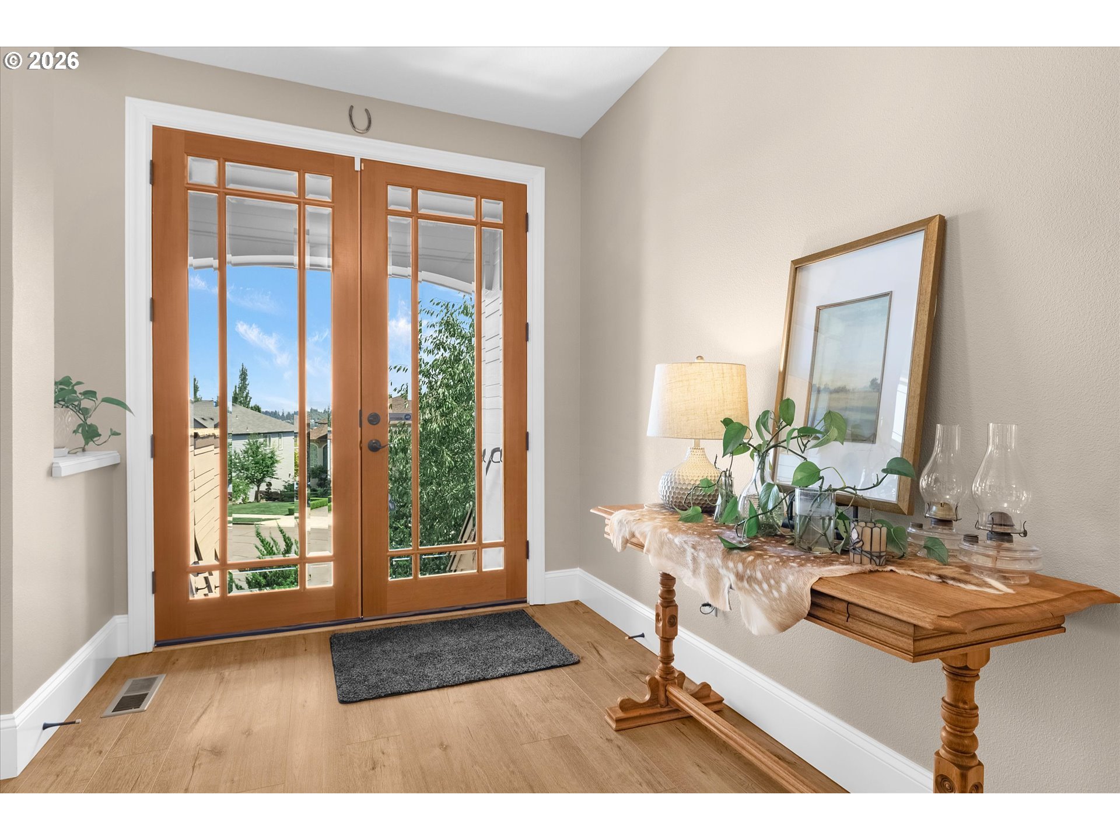
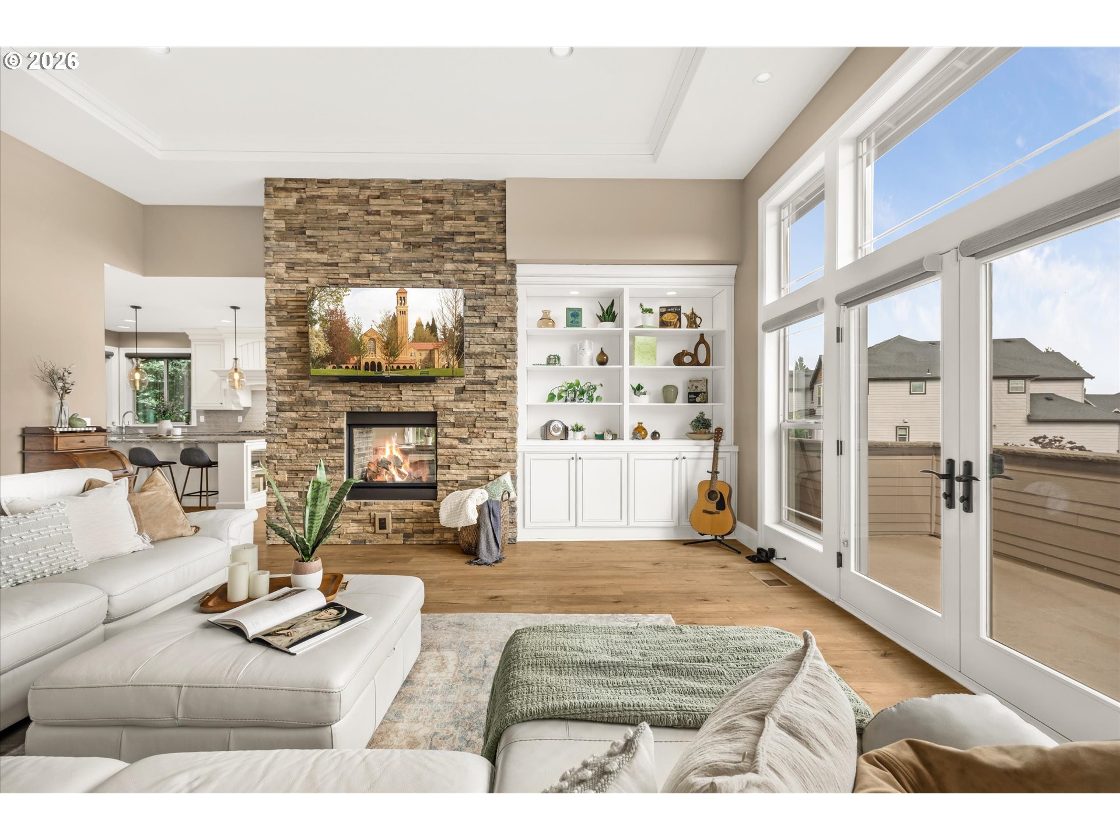
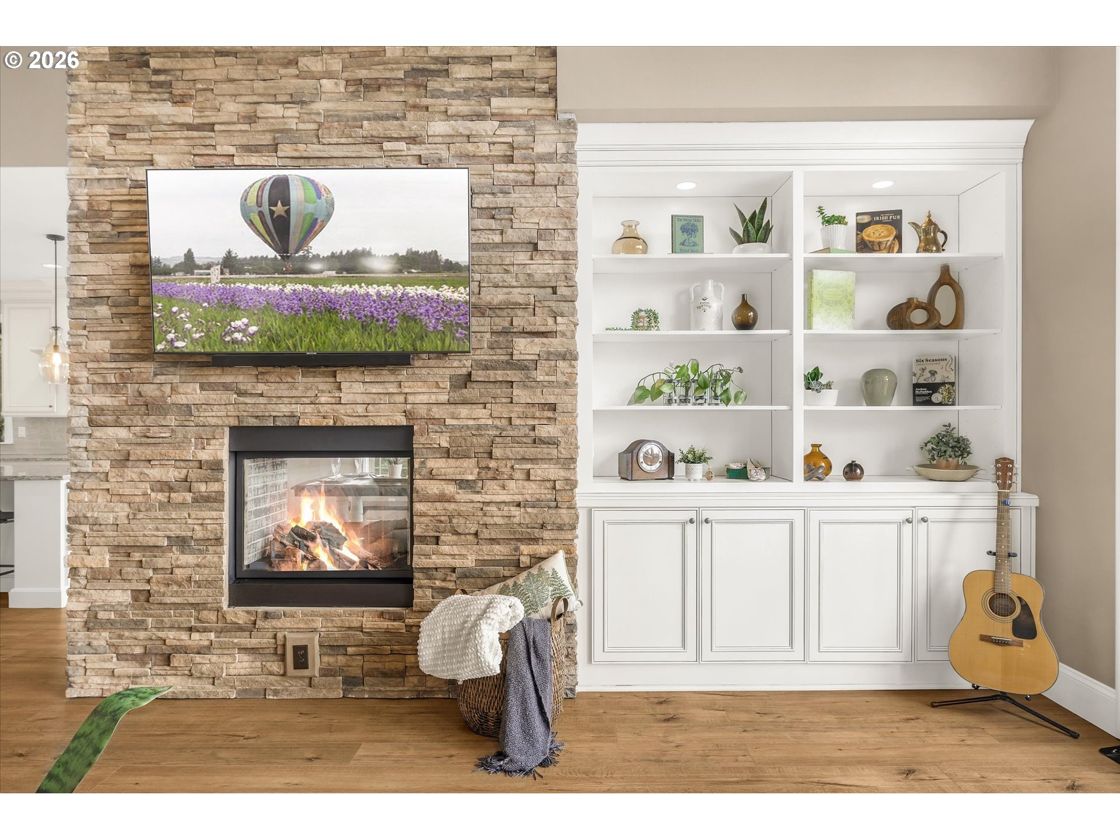
Welcome to one of Happy Valley's rarest opportunities! Perfectly positioned at the end of a quiet cul-de-sac, this beautifully updated home combines designer finishes, an exceptional floor plan, and an extraordinary backyard that's becoming nearly impossible to find in today's newer neighborhoods. Surrounded by mature landscaping and adjacent to open green space, this remarkable property offers the setting, room to play, and everyday tranquility buyers dream about.Inside, thoughtfully curated finishes create a home that feels both sophisticated and welcoming. The designer kitchen features abundant cabinetry, expansive surfaces, quality appliances, generous island seating, and seamless flow into the spacious great room anchored by a dramatic two-sided floor-to-ceiling stone fireplace. Walls of windows frame peaceful backyard and picturesque front yard views while filling the home with natural light.The luxurious primary suite offers a spa-inspired bath with a soaking tub, oversized walk-in shower and custom walk-in closet. Spacious secondary bedrooms and quality finishes throughout provide exceptional comfort.The versatile lower level expands the possibilities with a wet bar/kitchenette, spacious family and game room, full bath and flex room—ideal for multigenerational living, guests, a home office, gym, media room, or the ultimate entertainment space.Step outside to your private backyard oasis featuring a covered outdoor living room, expansive patio, custom firepit, lush lawn and beautifully landscaped grounds with room for entertaining, pets, gardening and play. Lots offering this level of privacy and usability have become increasingly rare in Happy Valley.Minutes from parks, trails, shopping, dining, New Seasons, the Happy Valley Library and highly regarded North Clackamas schools, this exceptional home offers the perfect blend of luxury, comfort, convenience and an unforgettable lifestyle. This one is a dream come true!
| 17 hours ago | Listing updated with changes from the MLS® | |
| 17 hours ago | Listing first seen on site |

The content relating to real estate for sale on this website comes in part from the IDX program of the RMLS™ of Portland, Oregon. Real estate listings held by brokerage firms other than Real Estate Performance Group are marked with the RMLS™ logo, and detailed information about these properties includes the names of the listing brokers. Listing content is Copyright © 2026 RMLS™, Portland, Oregon. Some properties which appear for sale on this website may subsequently have sold or may no longer be available.
Last checked 2026-07-14 01:41 PM PDT.
All information provided is deemed reliable but is not guaranteed and should be independently verified